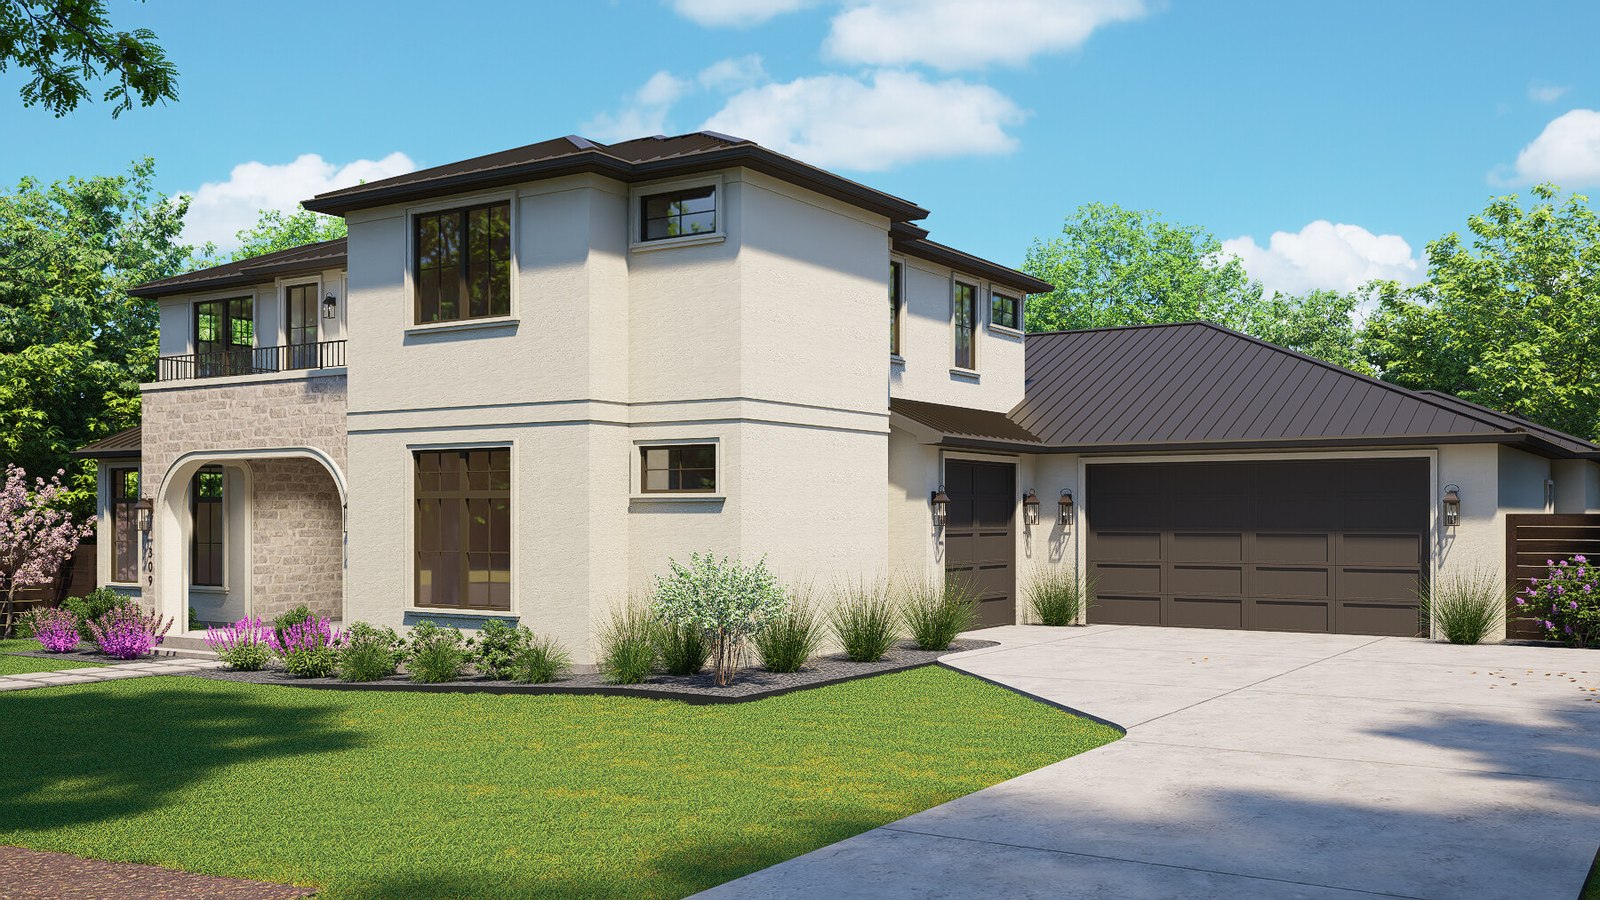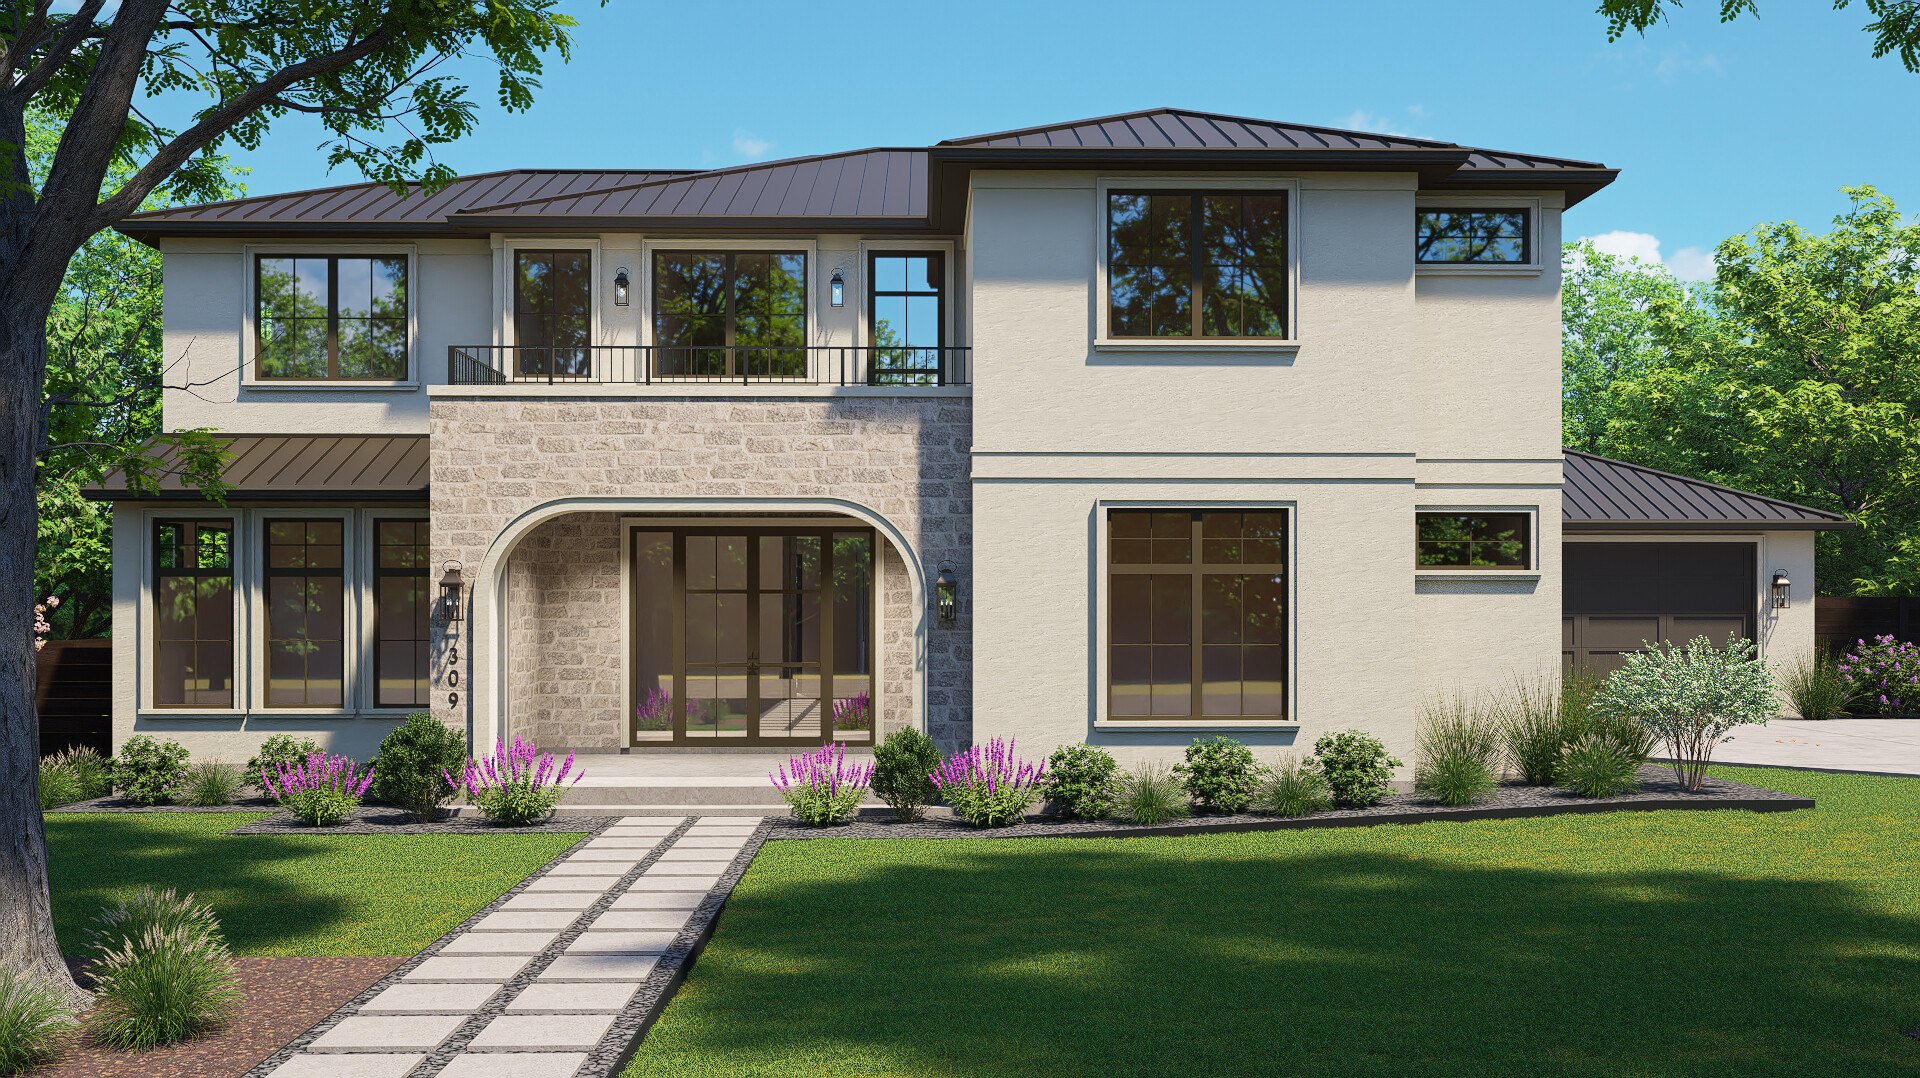
309 Laurelwood Trl — Front Exterior Rendering

Coming Soon · Est. May 2027

309 Laurelwood Trl
Austin, TX 78746

$4,500,000 · Westlake · Pool + Spa · Media Room · 3-Car Garage

Renderings shown — photography will be added upon completion · Est. May 2027
$4,500,000List Price
5Bedrooms + Office
6.5Bathrooms
4,907Sq Ft
3-CarGarage

Overview

A Westlake build with
the primary on the main.

309 Laurelwood sits on a 15,414 SF lot in Westlake's Westwood section, with a mature oak at the front of the site. The exterior pairs smooth stucco with a stone-clad arched entry and a standing-seam metal roof.

The primary suite is on the main floor with its own steel door to the backyard, split his-and-hers closets and an in-closet vanity. A first-floor guest suite and a front office with three egress windows round out the main level. The kitchen runs a 48-inch range with pot filler, a long island with two dishwashers, a coffee bar and a walk-in pantry, and opens to a bar with a wine tower.

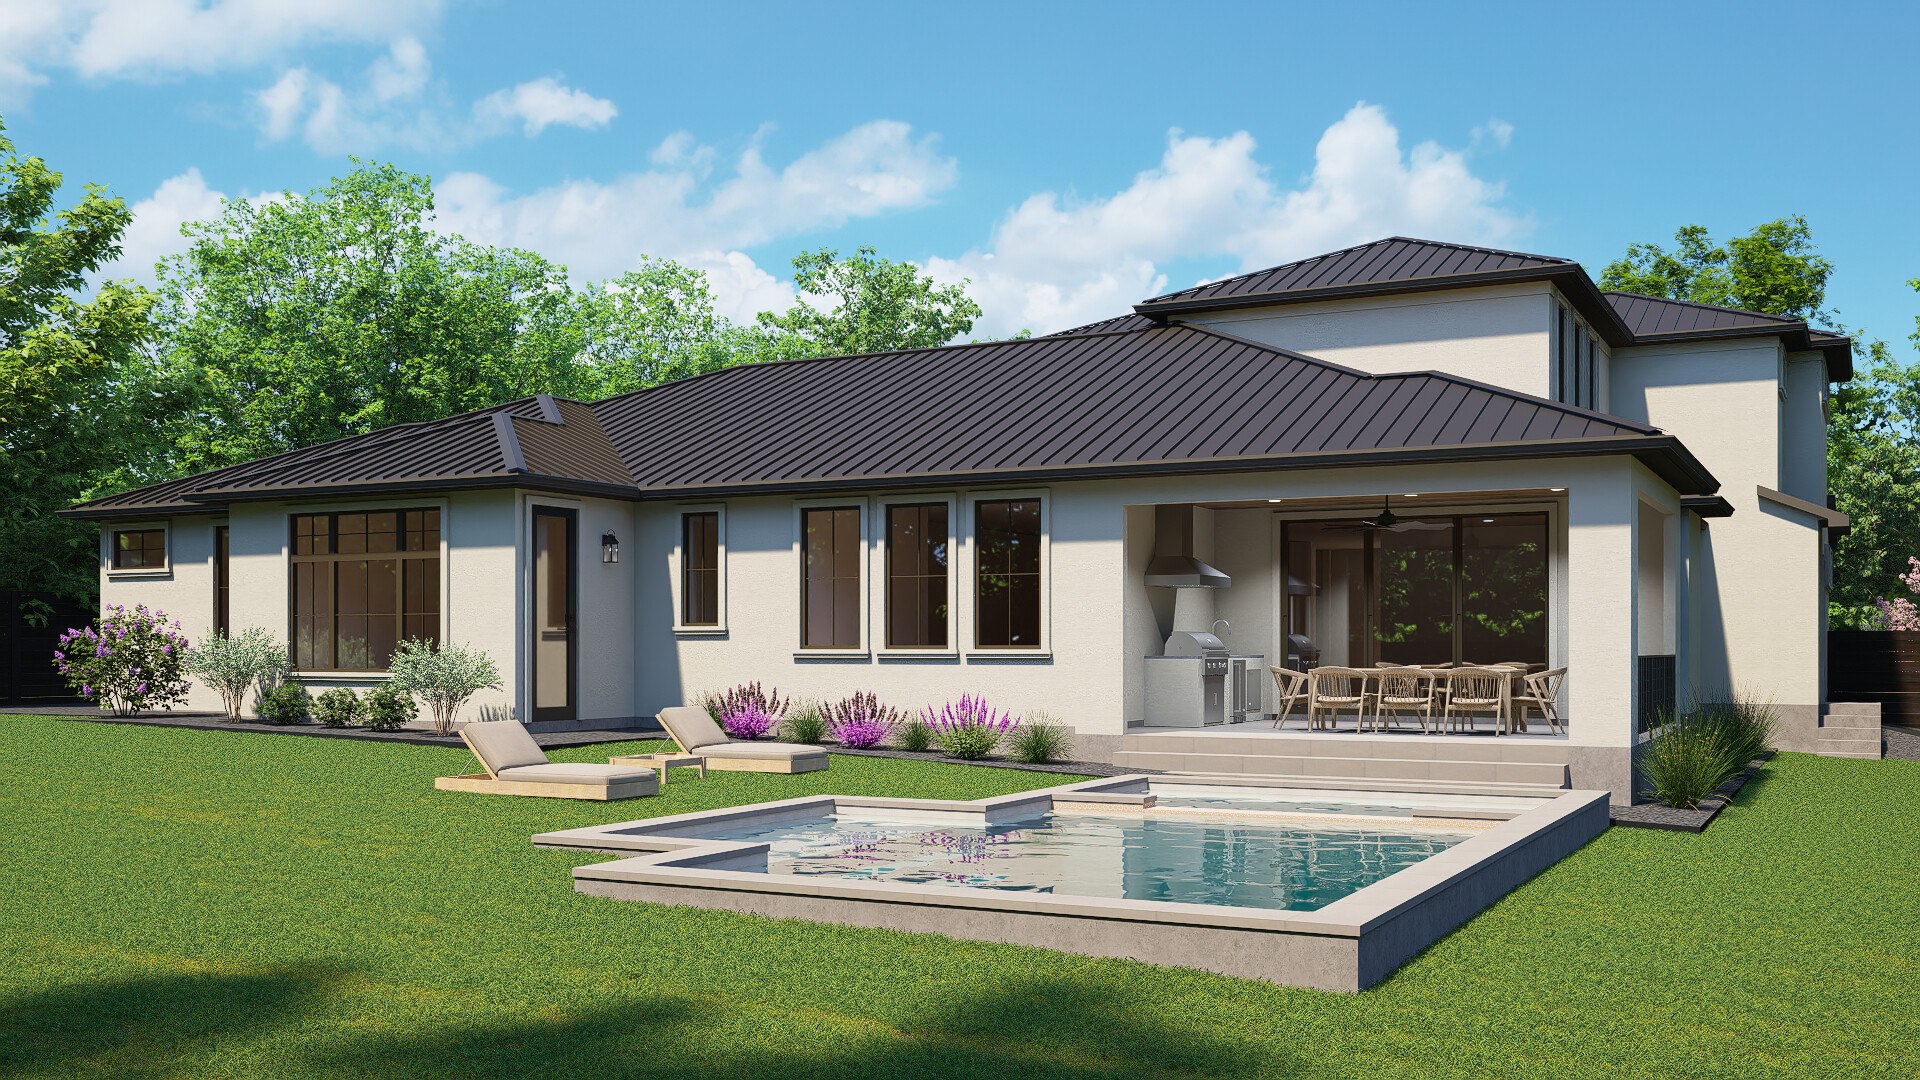
Twelve-foot sliders open the living room to a covered rear porch with a grill and vent hood, facing the pool and spa. Upstairs are three more bedrooms, each with its own bath, plus a media room with a wet bar, a loft and a covered balcony. Estimated completion is May 2027.

  • 4,907 SF conditioned
  • 15,414 SF lot
  • 5 bedrooms + office
  • 6 full baths + powder
  • Main-level primary suite
  • Main-level guest suite
  • Pool and spa
  • Outdoor kitchen on covered porch
  • Media room with wet bar
  • Upstairs loft and balcony
  • Split 2-car + 1-car garage
  • Est. May 2027
309 Laurelwood Trl — Rear Exterior and Pool Rendering

Specifications

Every room tells a story.

Kitchen

  • 48" range with pot filler
  • Long island with two dishwashers
  • Coffee bar
  • Walk-in pantry
  • Bar with wine tower and undercounter refrigerator
  • Opens to living and dining

Primary Suite

  • Main-level location
  • Steel door to the backyard
  • His-and-hers walk-in closets
  • In-closet vanity
  • Double vanity with soaking tub
  • Recessed glass shower

Outdoor

  • Pool and spa
  • Covered rear porch with grill and vent hood
  • 12' sliding doors from living room
  • Covered front porch
  • Second-floor balcony
  • Pool bath with exterior door

Living + Entertaining

  • Living room with fireplace
  • Dedicated dining room
  • Media room with wet bar and A/V closet
  • Upstairs loft
  • Front office
  • First-floor guest suite with bath

Bedrooms

  • Primary plus four secondary bedrooms
  • Every secondary bedroom has its own bath
  • Three bedrooms upstairs
  • Upstairs powder room and linen closet
  • Skylights over the stair

Garage + Location

  • Split 2-car and 1-car garages
  • EV charging outlet
  • Mudroom and utility room
  • Water softener loop
  • Westwood, Westlake
  • Austin, TX 78746

Get Early Access

Westlake. Est. May 2027.

Lock in pricing and schedule a hard-hat tour before this home hits public portals.

Request Early Access

Keith Trigaci · Director of Sales · Paradisa Homes · 469.500.4612